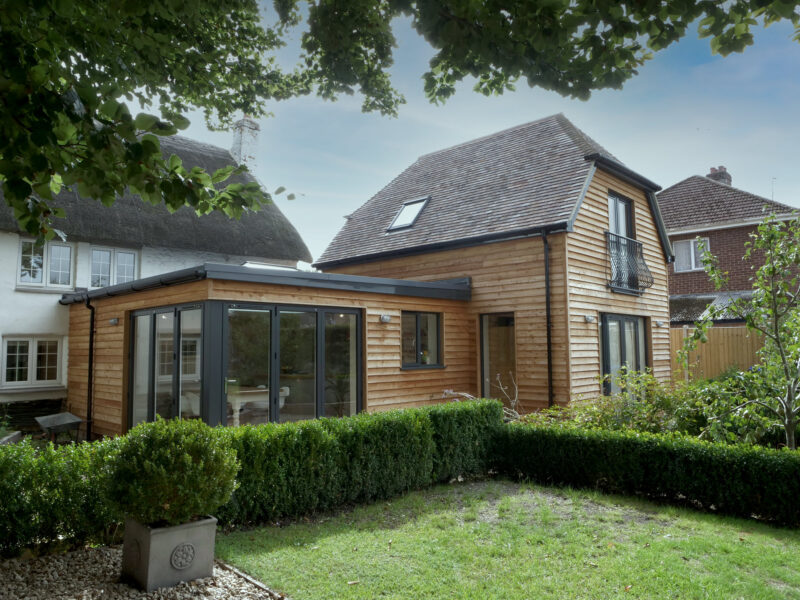
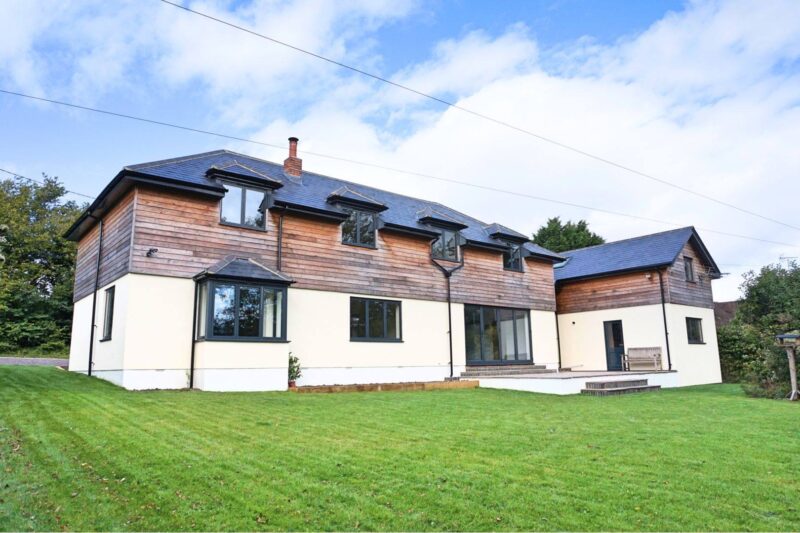
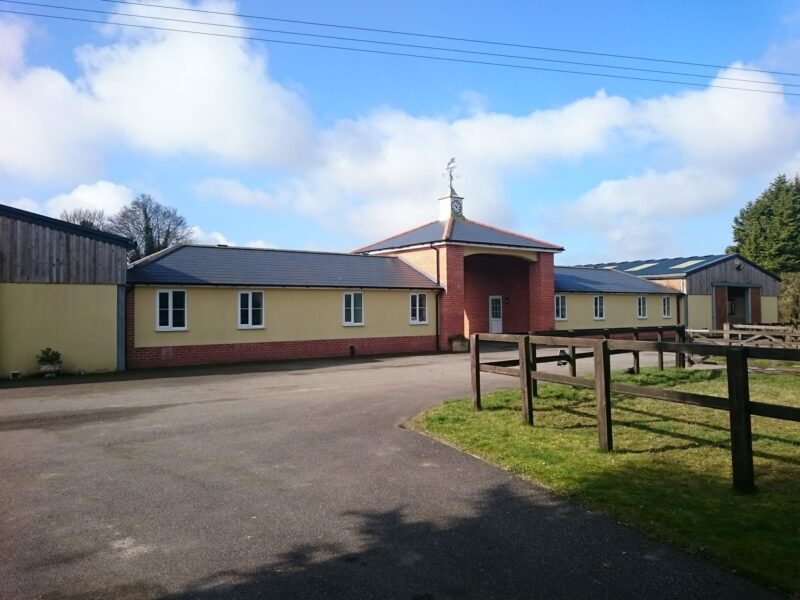
The services provided can take you through the required drawing development and local authority application process.

STAGE 1

DESIGN & PLANNING APPLICATION

  • On site measurement of existing building and plot
  • Preliminary design drawings of proposed extension
  • Discussion and modification if necessary of proposals
  • Full Set of scaled drawings for planning application
  • Existing and proposed elevations
  • Existing and proposed floor plans
  • Site plan
  • Location plan
  • Ordinance Survey Map Licensing
  • Compilation of Design and access statement
  • Printing / Copying
  • Completion and submission of planning application to local authority
  • Agency

STAGE 2

BUILDING REGULATION APPROVAL

Detailed annotated drawings for aspects specifically covered by building regulations;

  • Structure
  • Fire Safety
  • Resistance to moisture
  • Ventilation and hygiene
  • Drainage and waste disposal
  • Combustion Appliances and fuel storage
  • Conservation of Fuel & Power
  • Glazing
  • Provision of Structural
  • Engineer’s calculations as necessary
  • Completion and submission of plans for approval

After the drawings have been compiled the application is submitted to the local authority. They will process the application for planning permission and will take 2 months. During this time your neighbours will be informed of the proposed works, the drawings will be made available through the council offices and their website.